
Loft Conversion vs Extension: Which Is the Better Way to Add Space?
If you need more room but do not want to move, the question often becomes loft conversion vs extension. Both can add space and improve how a property works, but they do it in very different ways. One makes use of the volume above your ceiling. The other extends the footprint of the home and can reshape everyday living on the ground floor.
At Pudding & Squish Ltd., we carry out loft conversions, extensions and wider home improvement work, so we help homeowners compare both routes in a practical way. This guide looks at when each option tends to make sense, what to assess before deciding and how to choose the solution that suits your property, layout and long-term plans.
Loft conversion vs extension: the short answer
If you mainly need an extra bedroom, home office or guest room and want to keep as much outdoor space as possible, a loft conversion is often the better answer. If your biggest issue is a tight kitchen, limited family living space or a downstairs layout that no longer works, an extension usually delivers more impact.
Choose a loft conversion when the roof space is suitable and you want to build upwards.
Choose an extension when you need to transform the ground floor or create open-plan living.
Compare both carefully if you are already planning broader refurbishment, because the best choice is the one that improves the whole house rather than simply adding square footage.
When a loft conversion is usually the better option
You need another bedroom, study or quiet retreat
Loft conversions are especially effective when you need a self-contained room away from the busiest parts of the house. That makes them a strong option for principal bedrooms, guest rooms, home offices or hobby spaces.
Because the new room sits on its own level, it can feel more private than an extension. For households balancing work, children and changing routines, that separation can be a real advantage.
Your plot is limited and you want to protect the garden
If outside space is already tight, building upwards often makes more sense than building outwards. A loft conversion can add usable room without reducing your patio, lawn or garden layout.
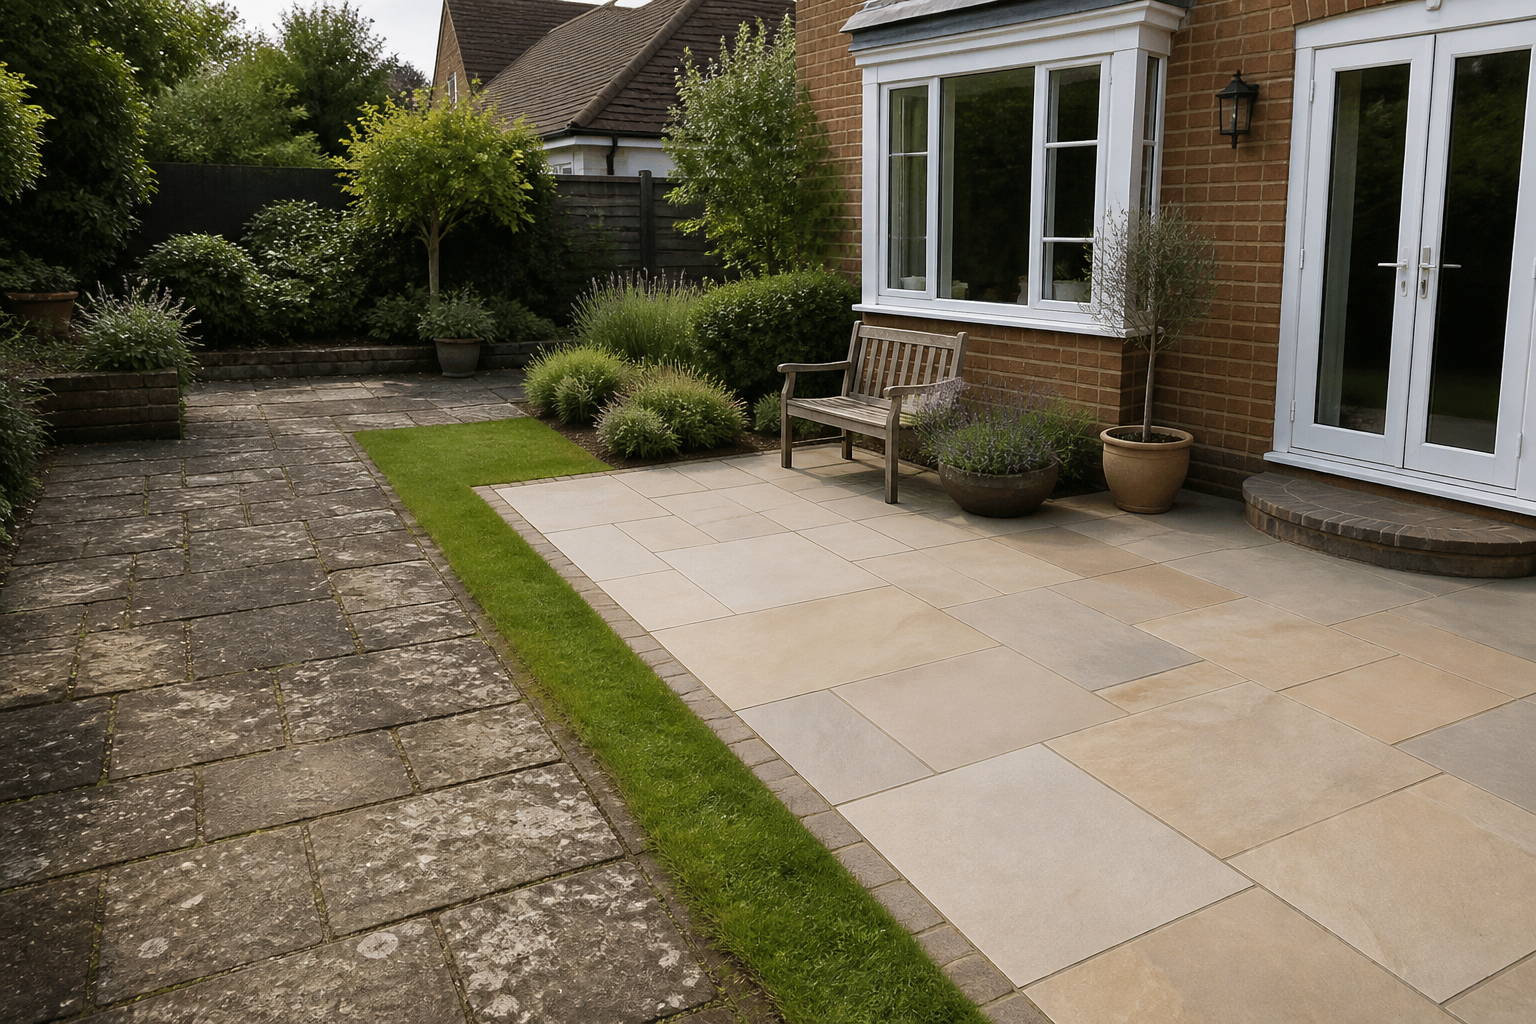
This can be particularly important if you value outdoor entertaining space or have already invested in fencing, landscaping, paving or patio improvements. Losing less external area can help you improve the house without compromising the parts of the property you already enjoy.
Your roof space is workable
A loft conversion is at its best when the roof structure, head height and access can support a sensible new room. The practical details matter. A staircase needs to fit well, the room needs to feel comfortable rather than cramped and the finished layout should work naturally with the existing floor below.
This is why a proper property-specific review matters. A loft conversion can be an efficient way to add space when the structure allows it, but it is not automatically the right answer for every home.
When an extension is usually the better option
You want to improve the way the ground floor works
Many homeowners do not simply need more room. They need better room. If the kitchen feels cut off, the dining area is too small or family life is squeezed into awkward spaces, an extension can transform how the home flows day to day.
Unlike a loft conversion, an extension can change circulation, sightlines and how people move through the main living areas. That is why it is often the stronger option for open-plan kitchen-dining rooms, larger family spaces or a more connected layout.
You need flexible space for everyday living
Extensions are often better for uses that need easy access from the garden, driveway or main entrance. A bigger kitchen, a family room, a playroom or an extra reception space generally works better on the ground floor than at loft level.
They can also be the right choice if you want space that feels fully integrated with the busiest part of the house rather than separated above it.
Your loft is not the best candidate
Not every roof space is ideal for conversion. Some properties have limited head height, awkward roof structures or layouts where adding stairs would compromise the floor below.
In those cases, an extension may be more practical and more worthwhile. It is better to choose the route that gives you genuinely useful space than force a loft conversion where the finished result will always feel constrained.
Key factors to compare before you decide
1. What kind of room do you actually need?
This is the most important question. If you need a new bedroom, office or occasional-use room, a loft conversion may suit you better. If you want a larger kitchen, open-plan entertaining space or better family living, an extension will usually do more.
The right answer is not about picking the most popular option. It is about matching the build to the way you live.
2. Budget is not just about the build cost
Homeowners often focus on which option looks cheaper at first glance, but the better measure is useful value. The most cost-effective project is the one that solves the right problem and avoids expensive compromises later.
A loft conversion can make strong use of existing volume. An extension can be more transformative, but may also involve foundations, external works and changes to the garden or access. Every property is different, so a like-for-like comparison rarely tells the full story.
3. Disruption affects your daily routine
Both projects create disruption, but not in the same way. Loft conversions often concentrate work above the existing living space before the new staircase is formed. Extensions usually start outside and then connect back into the house as the build progresses.
That means the impact on kitchens, gardens, storage and general circulation can feel very different. If you plan to stay in the property during the works, it is worth thinking about how each route will affect normal life, not just the finished result.
4. Planning and structural constraints matter
Some loft conversions and some extensions may fall within permitted development, while others need formal approval. Structural limits also vary widely between homes. Roof shape, ceiling height, boundary positions and the amount of land available can all influence what is realistic.
It is important to treat online examples as inspiration rather than proof that the same solution will suit your house. A measured, property-specific approach is always safer than assuming one route is simple on paper.
5. Think about outside space, natural light and flow
An extension can affect the garden footprint and the way light reaches the rear of the house. A loft conversion usually protects the outdoor area, but it adds stairs and creates a more separate top-floor zone.
Neither outcome is better by default. It depends on whether you value garden space, open-plan living, privacy or ease of access more highly.
Think beyond one room and plan the whole home
If you are already considering wider home improvement projects, it makes sense to step back and look at the house as a whole. The best decision is often clearer when you factor in future kitchen updates, bathrooms, painting and decorating or broader building renovations.
An extension may work best if it connects with a kitchen redesign. A loft conversion may make more sense if you want to shift bedrooms upstairs and free up other rooms below. If the project will also affect the garden, patio or surrounding hard landscaping, those finishing details should be considered early rather than treated as an afterthought.
Why speak to Pudding & Squish Ltd. before you commit?
Because we offer loft conversions, home improvements, building conversions, building renovations and act as extension builders, we can look at the bigger picture rather than treating your project as a single trade in isolation. We also carry out property refurbishment work, kitchens and bathrooms, painting and decorating, patios and landscaping, which is useful when a space-adding project links to wider upgrades.
We offer a broad range of home improvement services, so a loft conversion or extension can be considered alongside wider upgrades.
We maintain a substantial portfolio of completed work, including before-and-after examples, so homeowners can see how different improvements come together in real properties.
Our business values emphasise quality workmanship, reliable service and competitive prices.
We carry out work across Buckinghamshire, Berkshire, Oxfordshire and Surrey.
That joined-up view can be valuable when the choice is not obvious. Sometimes the best answer is a loft conversion. Sometimes it is an extension. Sometimes the smarter route is to phase the work as part of a broader refurbishment plan.
Frequently asked questions
Is a loft conversion cheaper than an extension?
Not always. A loft conversion can be an efficient way to add space when the roof is suitable, but costs depend on structure, access, layout and finish level. An extension may involve more external building work, yet it can deliver far greater day-to-day impact if the main issue is downstairs living space.
Is a loft conversion or extension less disruptive?
They are disruptive in different ways. Loft conversions often keep more of the outside space untouched, while extensions can affect the garden and how the ground floor is used during works. The least disruptive option depends on your current layout and whether you are staying in the property while the project is underway.
Does a loft conversion or extension need planning permission?
Sometimes yes, sometimes no. Rules vary by property and by local authority, and structural considerations still need to be addressed even where formal planning is not required. It is always best to assess your own house properly rather than rely on general assumptions.
Which option is better for open-plan family living?
In most cases, an extension is the better choice for open-plan kitchen, dining and family space because it can reshape the ground floor. A loft conversion is more often the stronger option for adding a separate room such as a bedroom, office or guest area.
Can I combine either option with wider refurbishment?
Yes, and in many homes that is the smartest approach. If you are also updating kitchens, bathrooms, decorating or external areas, planning the full sequence early can improve continuity, reduce duplicated work and create a more cohesive result.
Conclusion
There is no universal winner in the loft conversion vs extension decision. The better option is the one that gives you the right kind of space, works with the structure of your home and supports how you want to live now and in the years ahead.
If you are planning work in Buckinghamshire, Berkshire, Oxfordshire or Surrey and want to talk through your property, get in touch with Pudding & Squish Ltd. We carry out loft conversions and extensions as part of wider home improvement work, and we would be happy to discuss the route that makes the most sense for your plans.
Comments