
Check Out Our Reviews
JamesM-4605 - Happy home owner
Liam and Alex agreed to take on my home extension and patio was very impressed with the quality of the work they kept me informed of every stage of the process and completed in the agreed timeline and to agreed cost
What makes a loft conversion worthwhile
Feasibility checked early
Head height, stairs and structure are reviewed before plans run ahead.
Daylight built into the design
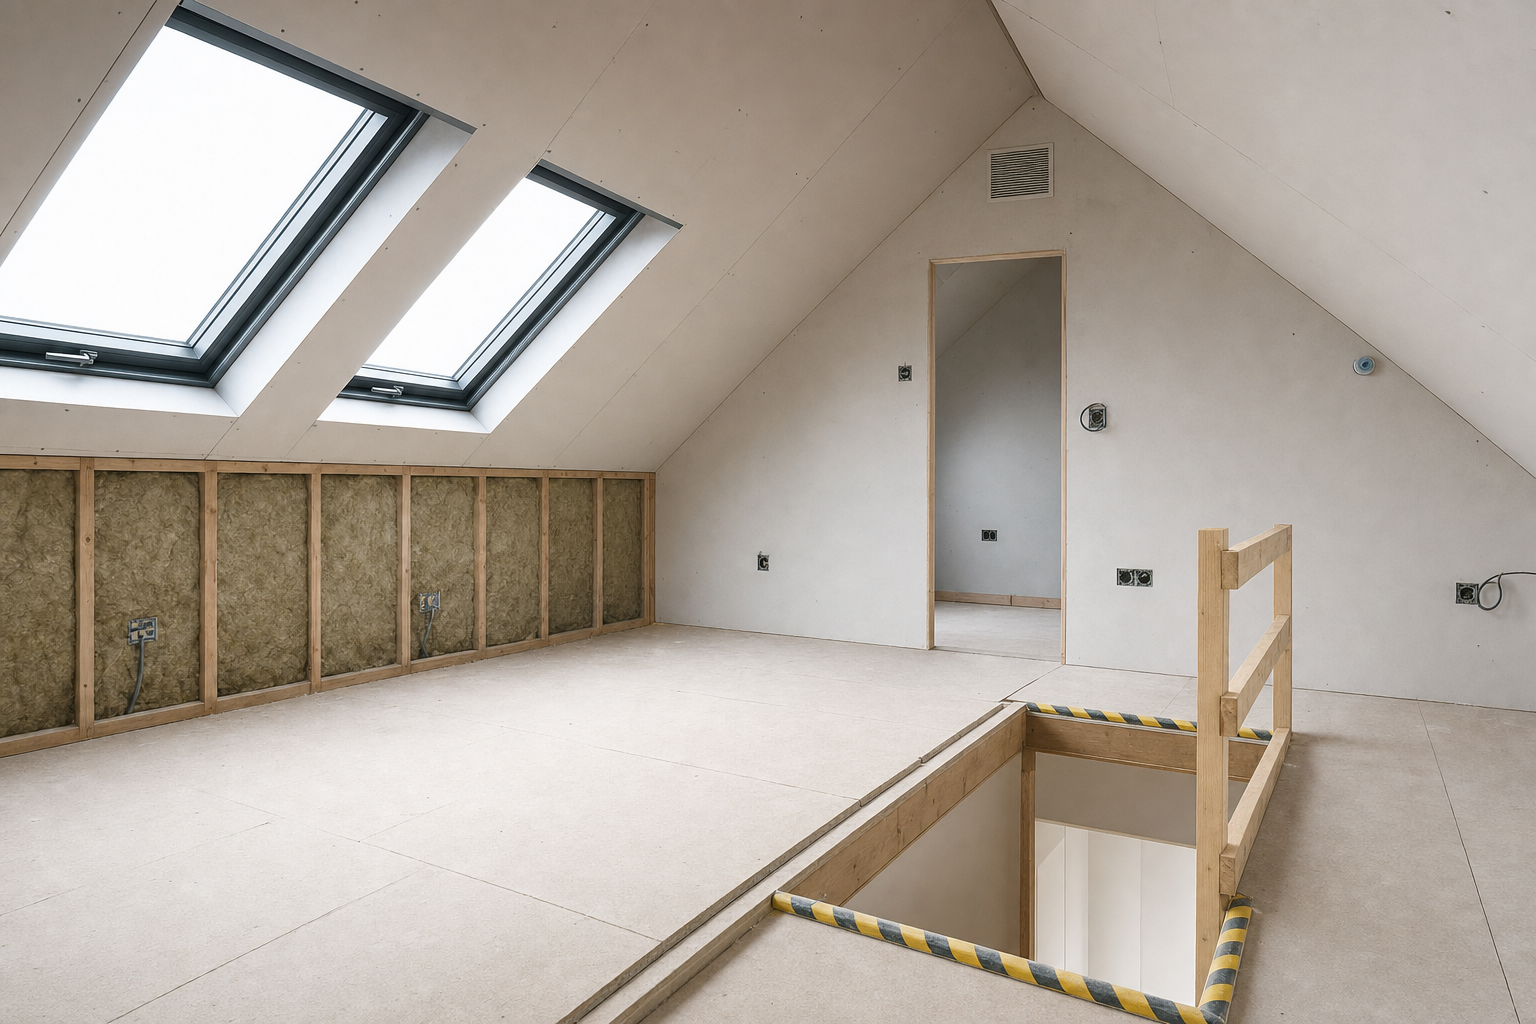
Skylights and openings are planned to make the new room feel usable.
Comfort in every season
Insulation, ventilation and sound control are part of the thinking.
Make the loft earn its keep
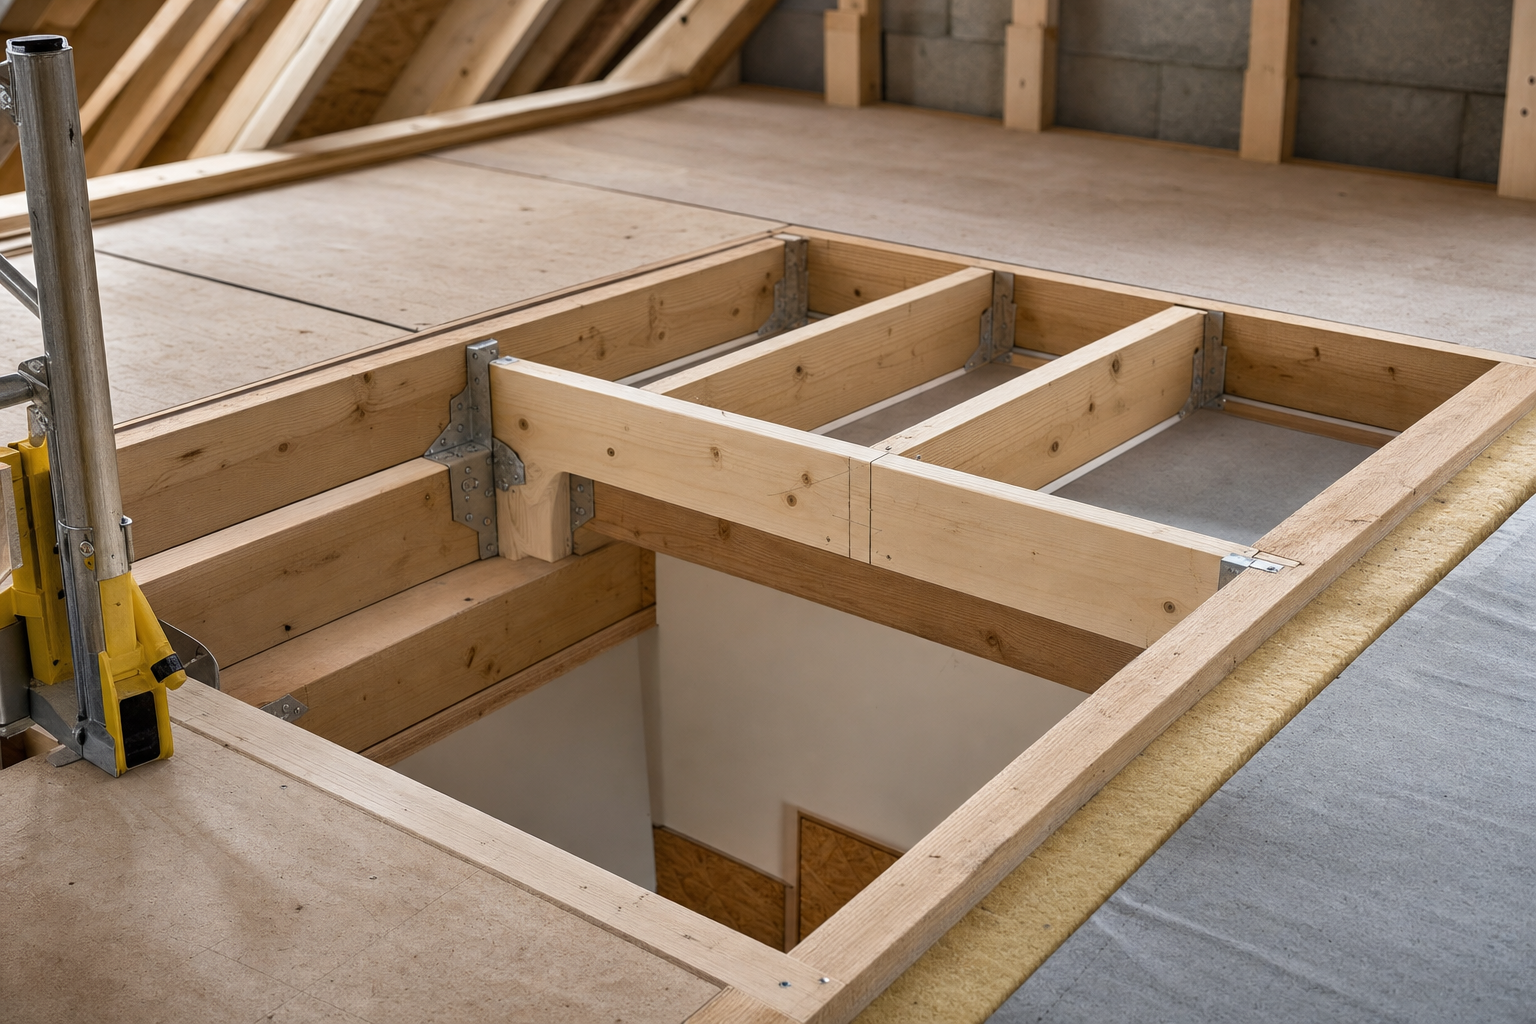
A loft conversion can be the difference between a house that feels full and one that has room to breathe again. With Pudding & Squish Ltd., we look at how that top floor space could work for you, whether you need a master suite, home office, playroom or another practical room. The first step is feasibility, which means checking head height, roof structure, staircase position, floor strength and how services can reach the new area. Getting those basics straight early saves time later and helps turn an underused void into a part of the home that feels purposeful rather than improvised.
Comfort, light and performance built in
A converted loft needs to feel comfortable, not like a nice idea that only works in mild weather. A project with Pudding & Squish Ltd. considers skylights and other natural-light options alongside insulation, ventilation, fire safety and sound control. Where the structure allows, we can also explore more open-plan layouts so the room does not feel boxed in. Eco-friendly materials can be included too if that suits the brief. The important thing is that the design is shaped around the intended use of the room and the way it connects back into the rest of the house.
Frequently asked questions
Is my loft likely to be suitable for conversion?
The main points are head height, roof structure, floor strength, staircase position and the room needed for services. Until those are looked at properly, it is hard to judge what is realistic. Early feasibility checks help show the best route before the design goes too far.
What kinds of rooms work well in a loft?
Many lofts can become a master suite, home office, playroom or another useful living area. The best choice depends on the size and shape of the space, how you need the house to function and how the new room will connect to the rest of the layout below.
What helps a loft conversion feel comfortable to use?
Natural light, insulation, ventilation, fire safety and sound control all matter. A loft should feel like a proper part of the house, not a compromise. When those performance details are handled well, the new room is far more pleasant to use throughout the year.