
Check Out Our Reviews
FaheemA-25 - Garage conversion
Liam and the team have done a great job for us. They completed our garage conversion and ensuite, and we were really happy with the quality of the work from start to finish.
Everything was kept clean and tidy throughout, and the admin side was handled well, with good communication and everything organised properly.
We’ve been really pleased with the end result and will definitely be using Liam again for our loft extension and further refurbishment work. Highly recommended.
What helps an extension work properly
A natural fit
We match rooflines, materials and transitions so the new space feels right.
Professional input when needed
Architects and engineers are brought in where design or structure demands it.
Space with a real purpose
Room use, light and access shape the plan before building starts.
Extra room that belongs to the house
Across Gerrards Cross, a cramped kitchen-diner or a living room that never quite fits the family can make the whole house feel smaller than it is. With Pudding & Squish Ltd., we plan house extensions around the way you want to live, whether that points to a rear addition, a side return or a larger multi-storey build. We look at room use, available plot space, access and natural light early, so the new space earns its keep. Just as important, we shape the proportions, materials, rooflines and internal transitions so the extension feels settled into the house rather than stuck on as an afterthought.

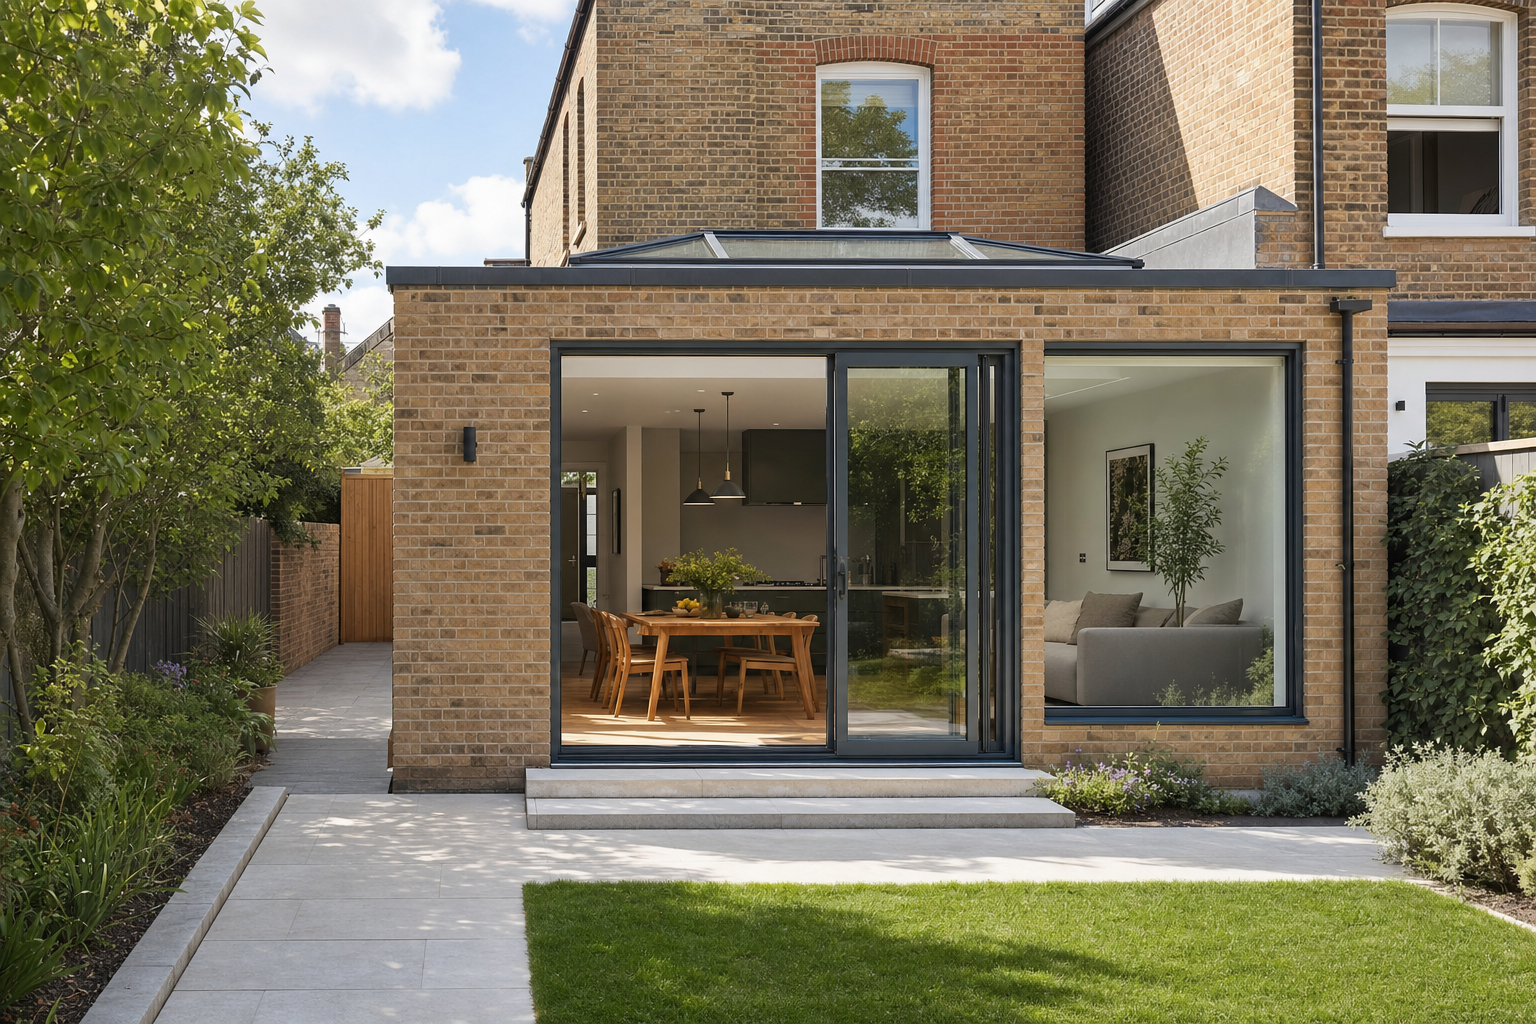
From early design to the final fit
An extension runs better when the stages are clear before site work starts. A project with Pudding & Squish Ltd. moves through design development, structural preparation, construction, service integration and the final finishes in a sensible order. Where the design or structure needs it, we coordinate with architects, engineers and other professionals so the important decisions are dealt with properly. That makes it easier to weigh up layouts, connections to existing rooms and the practical details that turn extra floor area into space you will actually enjoy using.
Frequently asked questions
Which type of extension could suit my house best?
That depends on where the spare ground sits and what the new room needs to do. We look at rear, side and multi-storey routes, then weigh up light, access, plot shape and how the addition can connect to the existing layout without wasting space.
Will the new space look separate from the old house?
Not if it is planned properly. We match proportions, rooflines, materials and internal transitions so the extension belongs to the original house. The aim is a comfortable flow from old space to new, not a room that feels bolted on.
What should we think about before work starts?
A clear idea of room use is the best start. It also helps to know your rough plot size, likely access routes and any parts of the home that must keep working during the build. From there, we can discuss planning, design and any outside input the project needs.