
Check Out Our Reviews
SharonF-420 - Great job!
We had our patio laid in 3 days, we chose Indian sandstone and are delighted with the end product!
Great price and team, they worked hard and job was finite a high standard.
Would definitely recommend.
What makes a kitchen easier to live with
Storage that earns its keep
Larders, deep drawers and clever inserts cut clutter where it starts.
Materials for daily life
We help you weigh looks, durability and upkeep before you commit.
One managed installation
The job stays organised from preparation through to the final fit.
A kitchen that works while you are using it
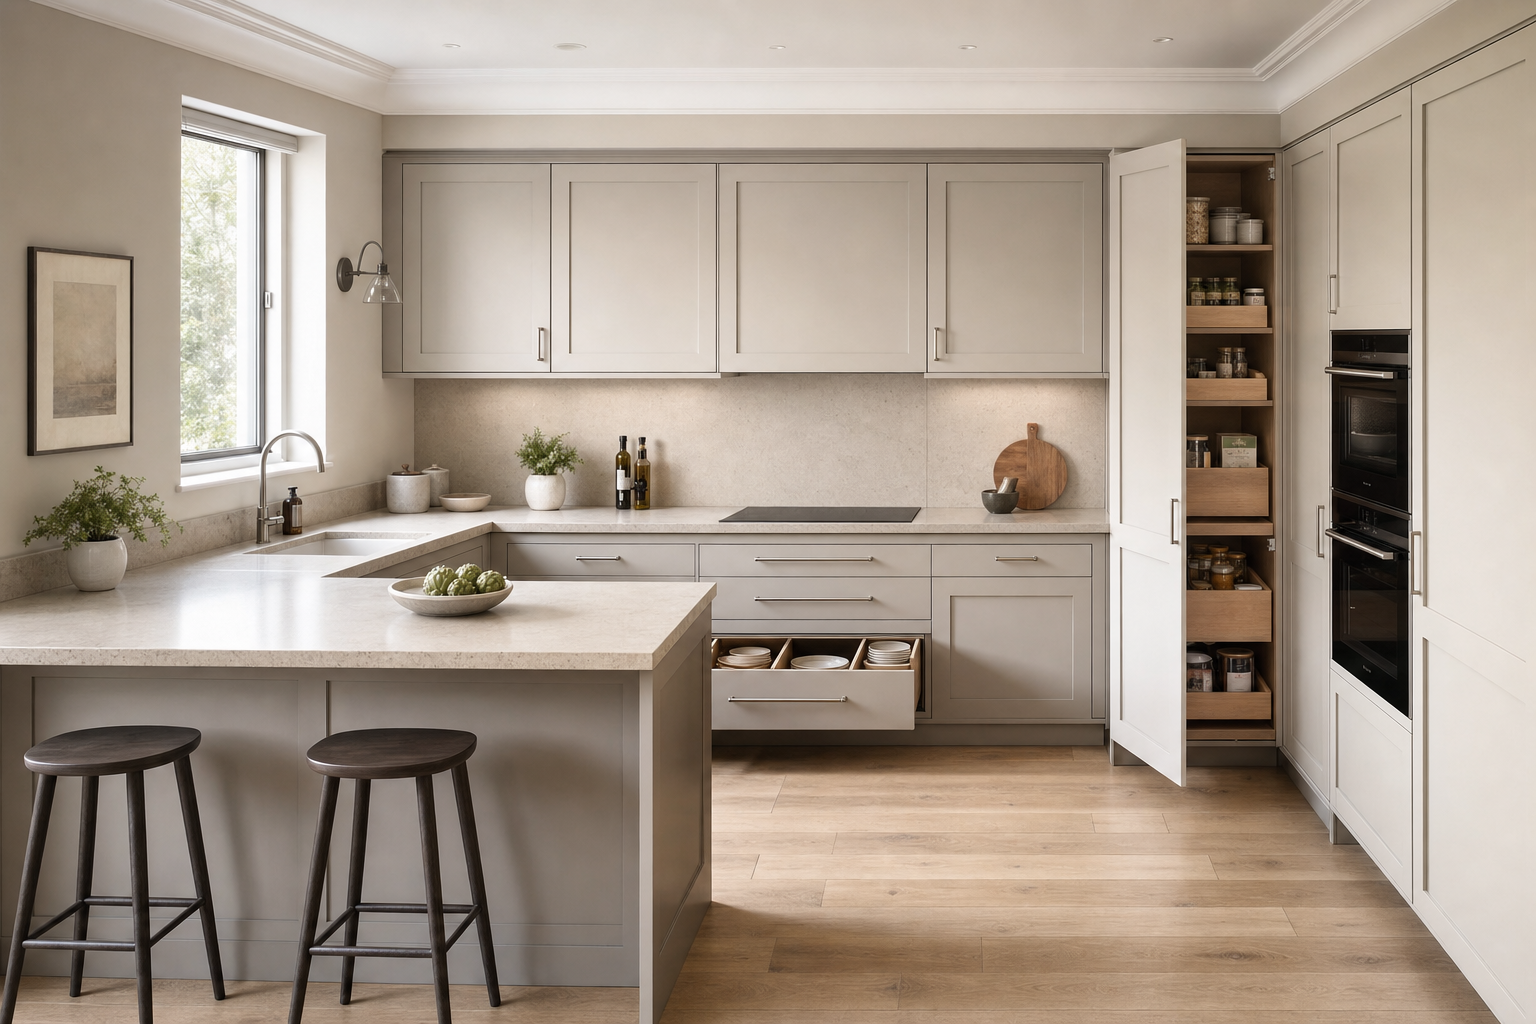
A kitchen can look smart in a brochure and still annoy you every morning. Good kitchen installation starts with the way you actually cook, move and store things. With Pudding & Squish Ltd., we begin with an in-depth discussion about lifestyle, habits, available space, workflow, lighting, material preferences and the storage you wish you had years ago. That information is turned into a bespoke design plan with practical work zones and a look that makes sense for the rest of the home. When the layout is right, the room feels calmer, easier to use and less like a daily obstacle course around open drawers and badly placed doors.

Storage, materials and fitting managed properly
The details are where a kitchen starts earning its keep. A project with Pudding & Squish Ltd. can include pull-out larders, deep pan drawers, integrated spice racks, efficient ovens, induction hobs, intelligent refrigeration and other features that suit how you live. We also help you compare material routes such as natural stone or quartz worktops, sustainable wood cabinetry and stainless-steel finishes. Installation is then managed through preparation, service connections, cabinetry, worktops, appliances and final fitting, followed by aftercare and support once the room is in use.
Frequently asked questions
How do you plan a kitchen layout around daily use?
We look at how you cook, where you need storage, how many people use the room and what frustrates you now. From there, we shape work zones, appliance positions, lighting and circulation so the kitchen supports your routine instead of slowing it down.
Can storage be tailored to what we actually keep?
Yes. Storage works best when it is planned around real items and habits, not guesswork. Features such as pull-out larders, deep pan drawers and integrated spice racks can be built into the scheme so the room feels tidier and easier to use every day.
What happens after the kitchen is installed?
The room still needs to work once the last tool is packed away, so ongoing support matters. After installation, we remain available to help with follow-up points and aftercare, giving you a clearer route back if you need advice once the kitchen is in use.