
Check Out Our Reviews
StevenM-1373 - New loft and internal works
Me and wife decided to have a Loft conversion due to our growing family with a ensuite, new stairwell and downstairs toilet.
I couldn’t be more happy with all the aspects of works carried out. On our property. All the works were carried out to a top standard, every decision along the way was made easy for us by Liam and his whole team. There knowledge and expertise was floor less. We had help with every part of the project from start to finish. I couldn’t recommend the workmen-ship and the whole team more highly. The project was made stress free and has made an amazing addition to our property.
What a well-built porch should improve
More shelter at the entrance
A porch can make the step in and out of the house much less awkward.
Storage where you need it
Coats, shoes and daily clutter can be planned in from the start.
A frontage that makes sense
Materials and glazing are chosen to suit the existing house properly.
A better entrance starts before the front door
A porch can do a surprising amount of work for a small structure. It adds shelter when the weather is doing its usual best, gives the entrance more definition and creates a buffer between outdoors and the main interior. With Pudding & Squish Ltd., porch construction starts by looking at what the entrance is missing now, whether that is storage, protection, a clearer threshold or simply a frontage that feels unfinished. We then shape the footprint, roof form, glazing and wall materials around the existing house so the new porch belongs there rather than looking like an afterthought attached on a Friday afternoon.
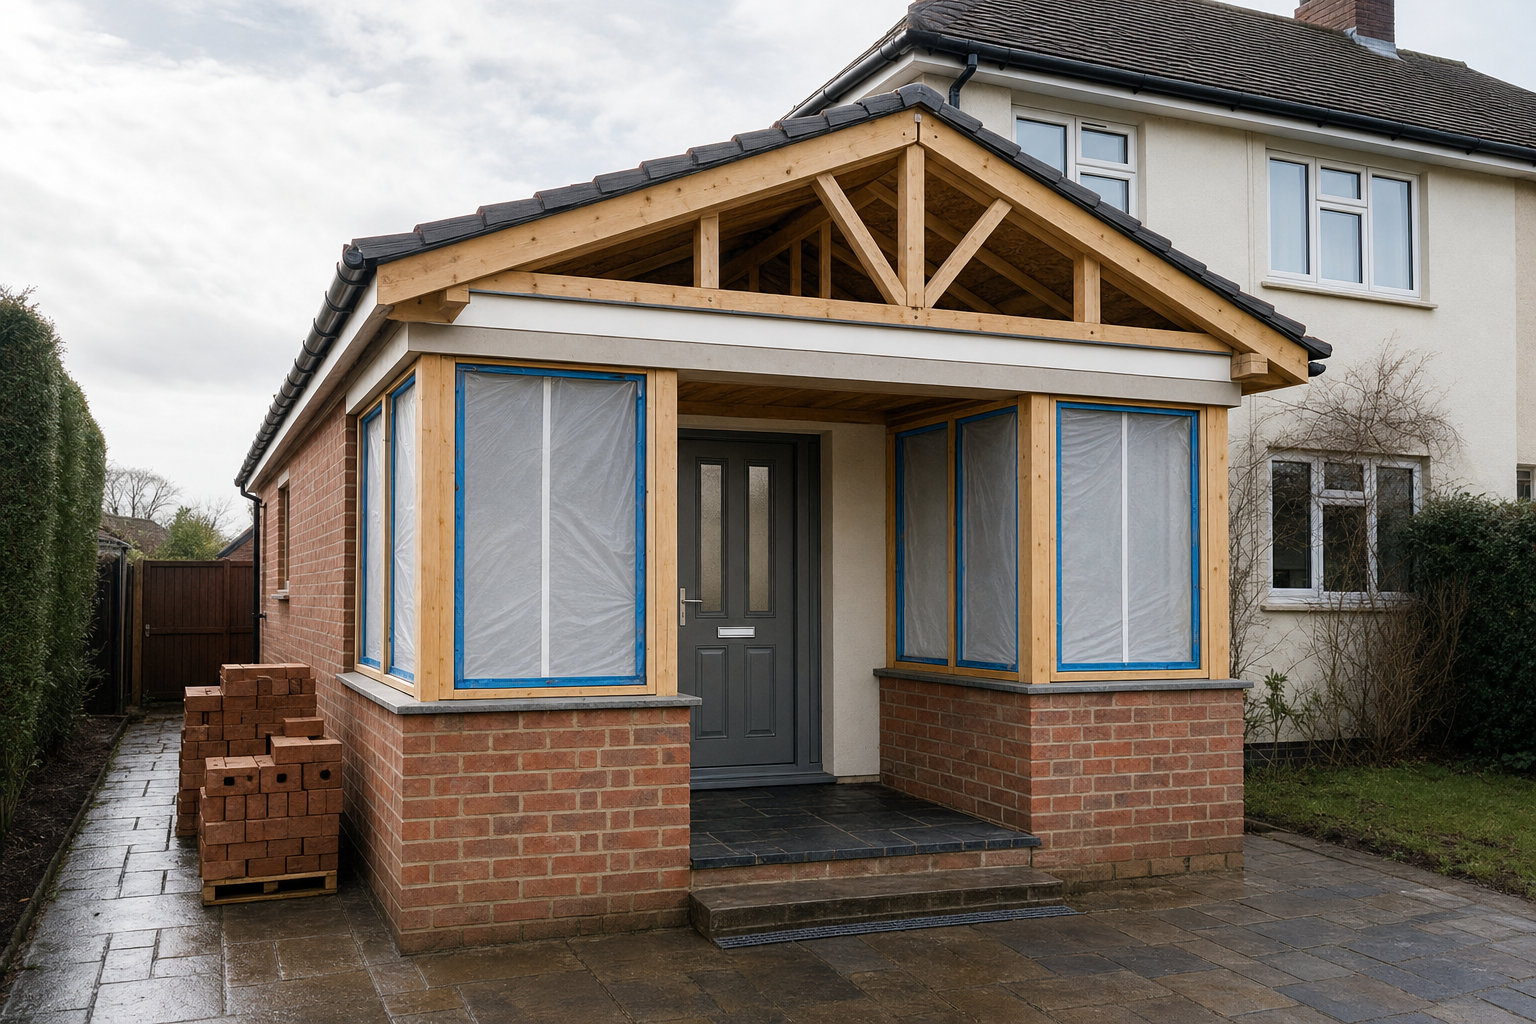
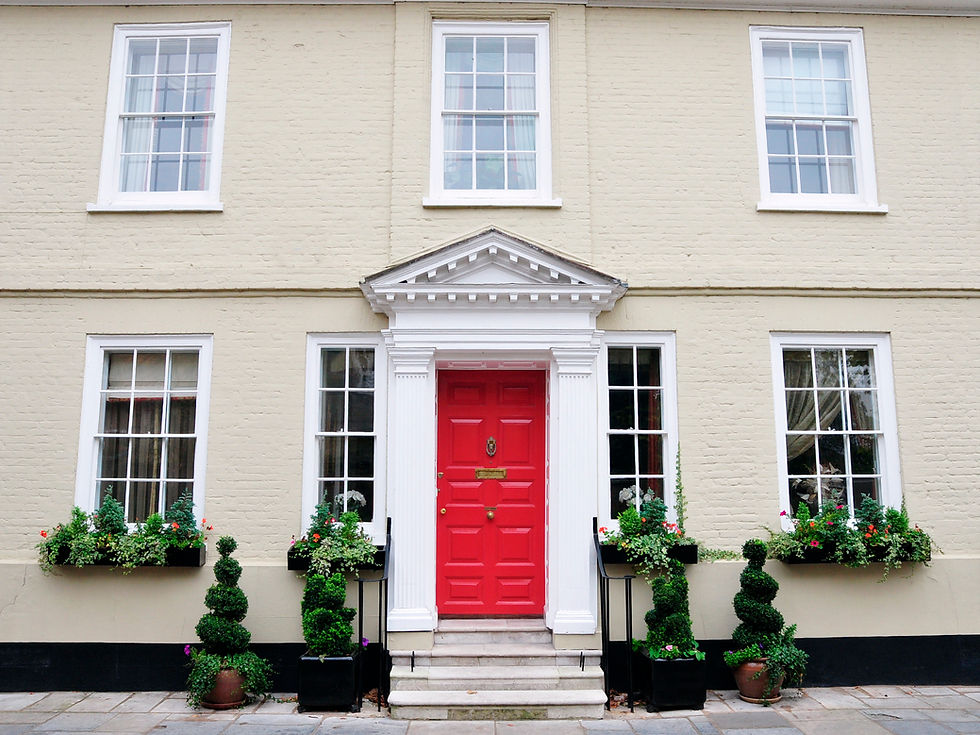
Built for weather, access and daily use
The details at ground level matter just as much as the shape above. A project with Pudding & Squish Ltd. considers foundations, damp protection, weatherproofing, drainage and a practical threshold from the start. Inside the porch, flooring, lighting, door clearance and storage for coats or shoes all need enough room to work comfortably. If you are also thinking about entrance doors or windows, we can coordinate those improvements so the frontage feels consistent and functions properly as one joined-up part of the house rather than a series of mismatched fixes.
Frequently asked questions
What should we think about when planning a porch?
Start with the job it needs to do. Shelter, storage, entrance definition and clear movement all matter. We also look at footprint, roof shape, glazing, materials and how the porch will relate to the front of the house so it feels useful as well as well judged.
Why are foundations and damp protection so important?
A porch is exposed to the weather and sits at a key threshold of the house, so the base details matter. Proper foundations, drainage and damp protection help the structure stay sound and the entrance stay practical rather than becoming a source of trouble later.
Can porch work be linked with new doors or windows?
Yes, and it often produces a better overall result. If the entrance door or nearby windows also need updating, planning them alongside the porch can improve appearance, weather protection and the way the whole frontage works together as one space.