
What helps these projects work well
Plot and house considered together
Parking, roof space and internal layout can be planned as one upgrade.
Early survey thinking
Access, condition and delivery routes help shape the practical plan.
Better use of existing space
Conversions and renovations can unlock room without wasting the plot.
Improve the outside and inside with one plan
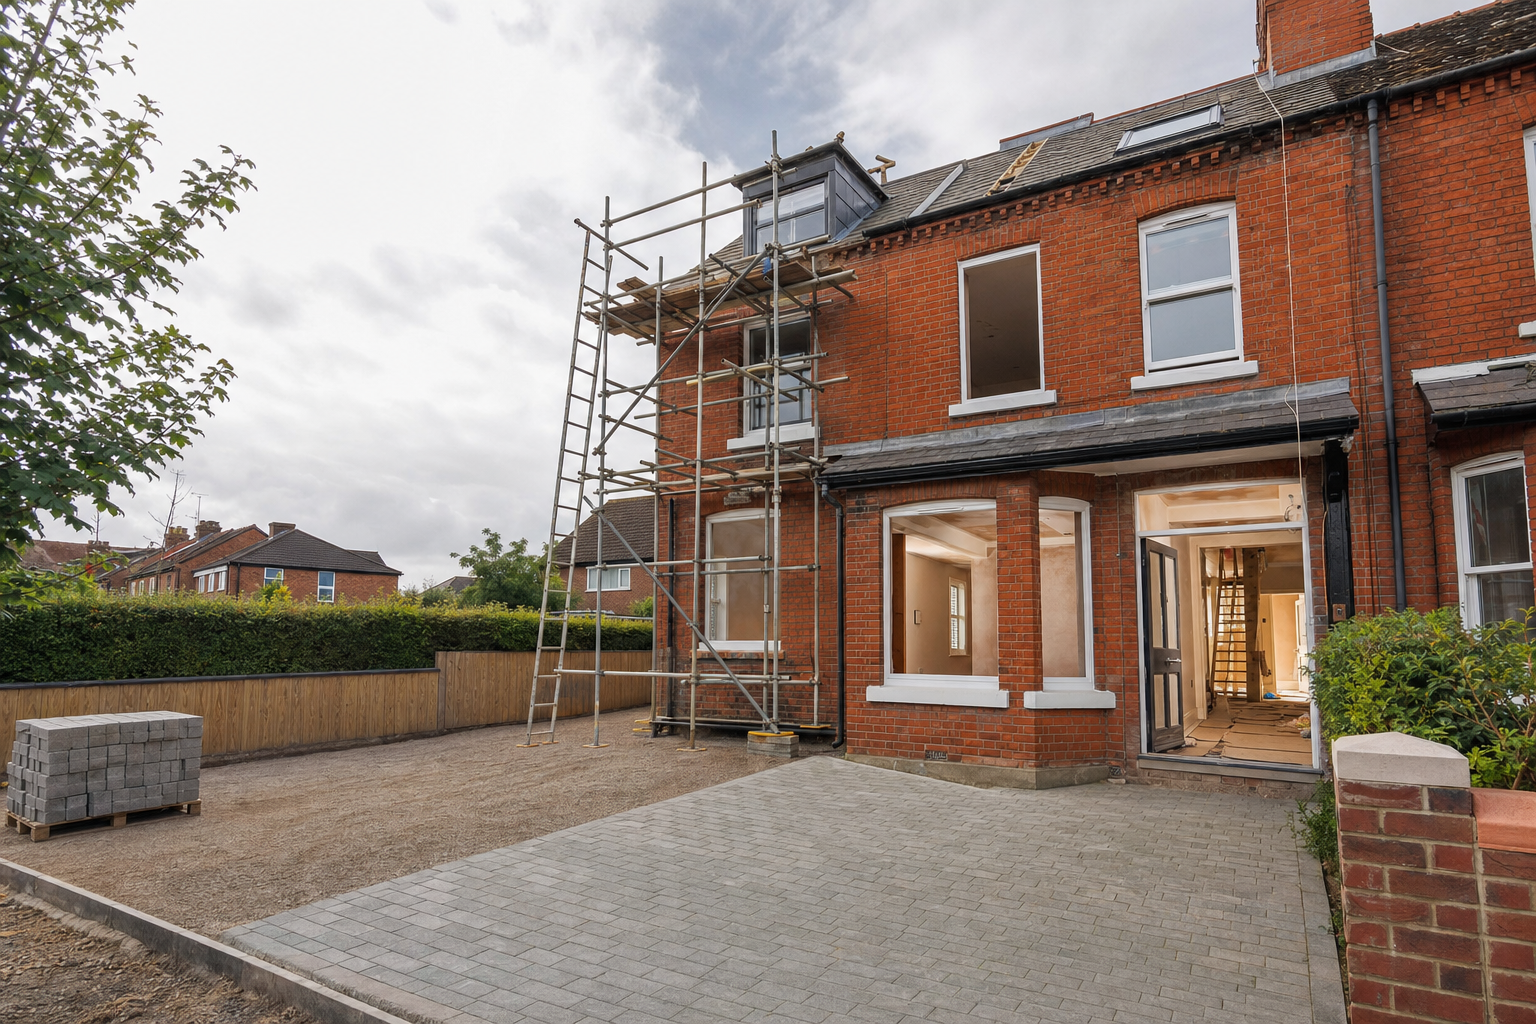
In High Wycombe, the best improvements are often the ones that make better use of both the plot and the building already on it. With Pudding & Squish Ltd., driveway installation, loft conversions and home renovations can be shaped as one joined-up route to a house that functions more sensibly. You might need better parking at the front, a new room in the roof, or broader changes downstairs to make the layout work properly again. When those needs are looked at together, the finished home usually feels more balanced and less like a series of unrelated jobs carried out at different times.
Site details make the next step clearer
Useful early information helps move a project in High Wycombe from a loose idea to something workable. A project with Pudding & Squish Ltd. is easier to assess when we know about parking needs, loft access, room priorities and the current condition of the spaces involved. Practical arrangements for surveys, deliveries and access to the working areas also matter because they affect how the job can be staged. Once those points are understood, it is much easier to decide how driveway work, loft conversion and renovation could fit together in a sensible order.
Frequently asked questions
Can driveway work and internal renovation be linked?
Yes. If access at the front and changes inside the house are both needed, thinking about them together can help with timing, deliveries and how the finished property functions. It often produces a more coherent result than treating the outside and inside as unrelated jobs.
What loft details should we know before asking for advice?
Useful starting points include head height, likely staircase position, how you want the new room to be used and whether there are obvious service routes nearby. In High Wycombe, photos and a rough description of the roof space can also make the first conversation more productive.
Why do access and delivery plans matter so early?
They affect survey visits, material handling, spoil removal and safe movement through the property once work begins. Knowing those limits early helps us judge how realistic the project route is and how the different elements should be sequenced on site.