
What helps space-gaining projects succeed
Different routes weighed up properly
Extensions, lofts and renovations can be compared before you commit.
Room use guides the design
The best option depends on what the new space needs to do each day.
Surveys and access considered early
Structure and site details are checked before plans get carried away.
Create more space without losing the plot
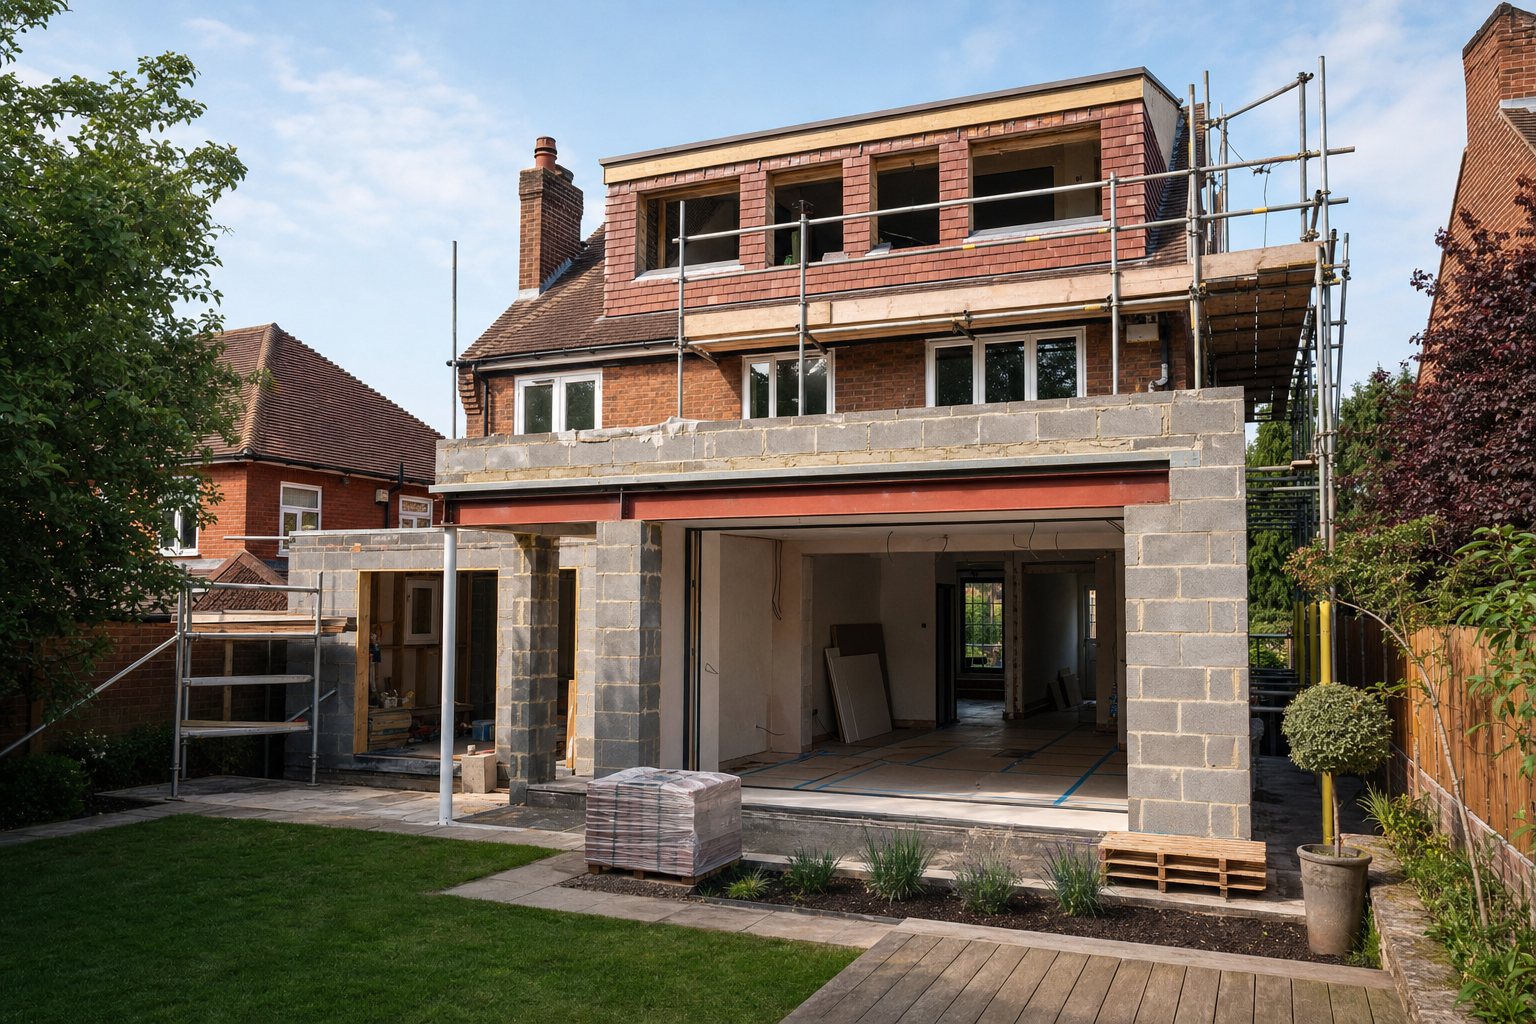
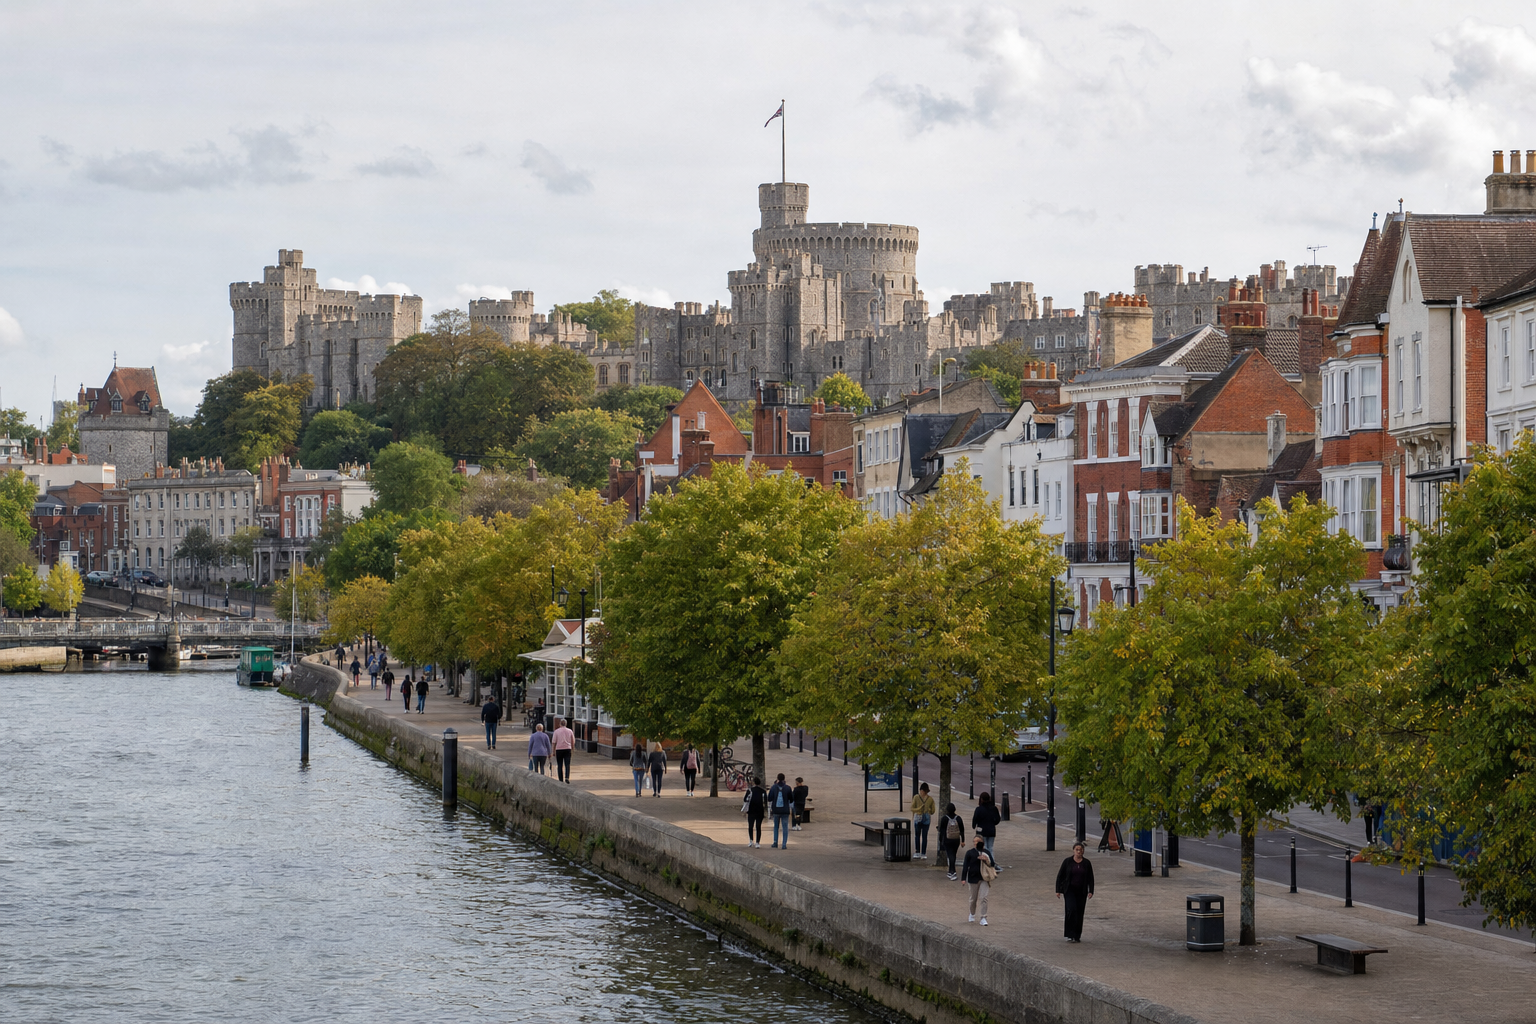
In Windsor, the strongest project route often depends on where the extra space can come from. It may be an extension, a loft conversion or a broader renovation that reworks the rooms you already have. With Pudding & Squish Ltd., those options can be weighed up together so the final decision is based on how you want to live, not on which idea happened to come up first. If the house feels tight, disjointed or badly laid out, looking at all three routes side by side can reveal a more sensible answer than jumping straight into one type of build before the basics have been thought through.
Good projects start with the practical realities
Early planning for work in Windsor needs to cover structure, staircase or site access, household requirements and the intended use of the new or altered rooms. A project with Pudding & Squish Ltd. is easier to move forward when those points are clear, because they affect design discussions, surveys, working access and how different trades need to be coordinated later on. Whether the answer is new space, converted space or reshaped space, having a practical understanding of the property early helps avoid chasing ideas that never really fitted the house in the first place.
Frequently asked questions
How do we know which route suits the house best?
It depends on the property, the structure, the access and what kind of space you need. Comparing extension, loft conversion and renovation options together can be a sensible first step. That approach helps reveal which route gives the best result without forcing the wrong idea.
What should we think about before the first discussion?
Useful starting points include how you want the extra space to be used, any known structural limits, likely staircase or site access issues and which parts of the house are causing the biggest frustrations now. Those details help shape a much more practical conversation in Windsor.
Why do staged discussions matter on larger jobs?
Because bigger projects involve more moving parts. Design, surveys, access, sequencing and trade coordination all need proper thought. Taking the job step by step helps keep decisions grounded in what the house can support and what you need the finished space to do.